Our built Ideas
Residences, villas, retreats and places to gather: architecture, interiors and landscapes designed by the studio.
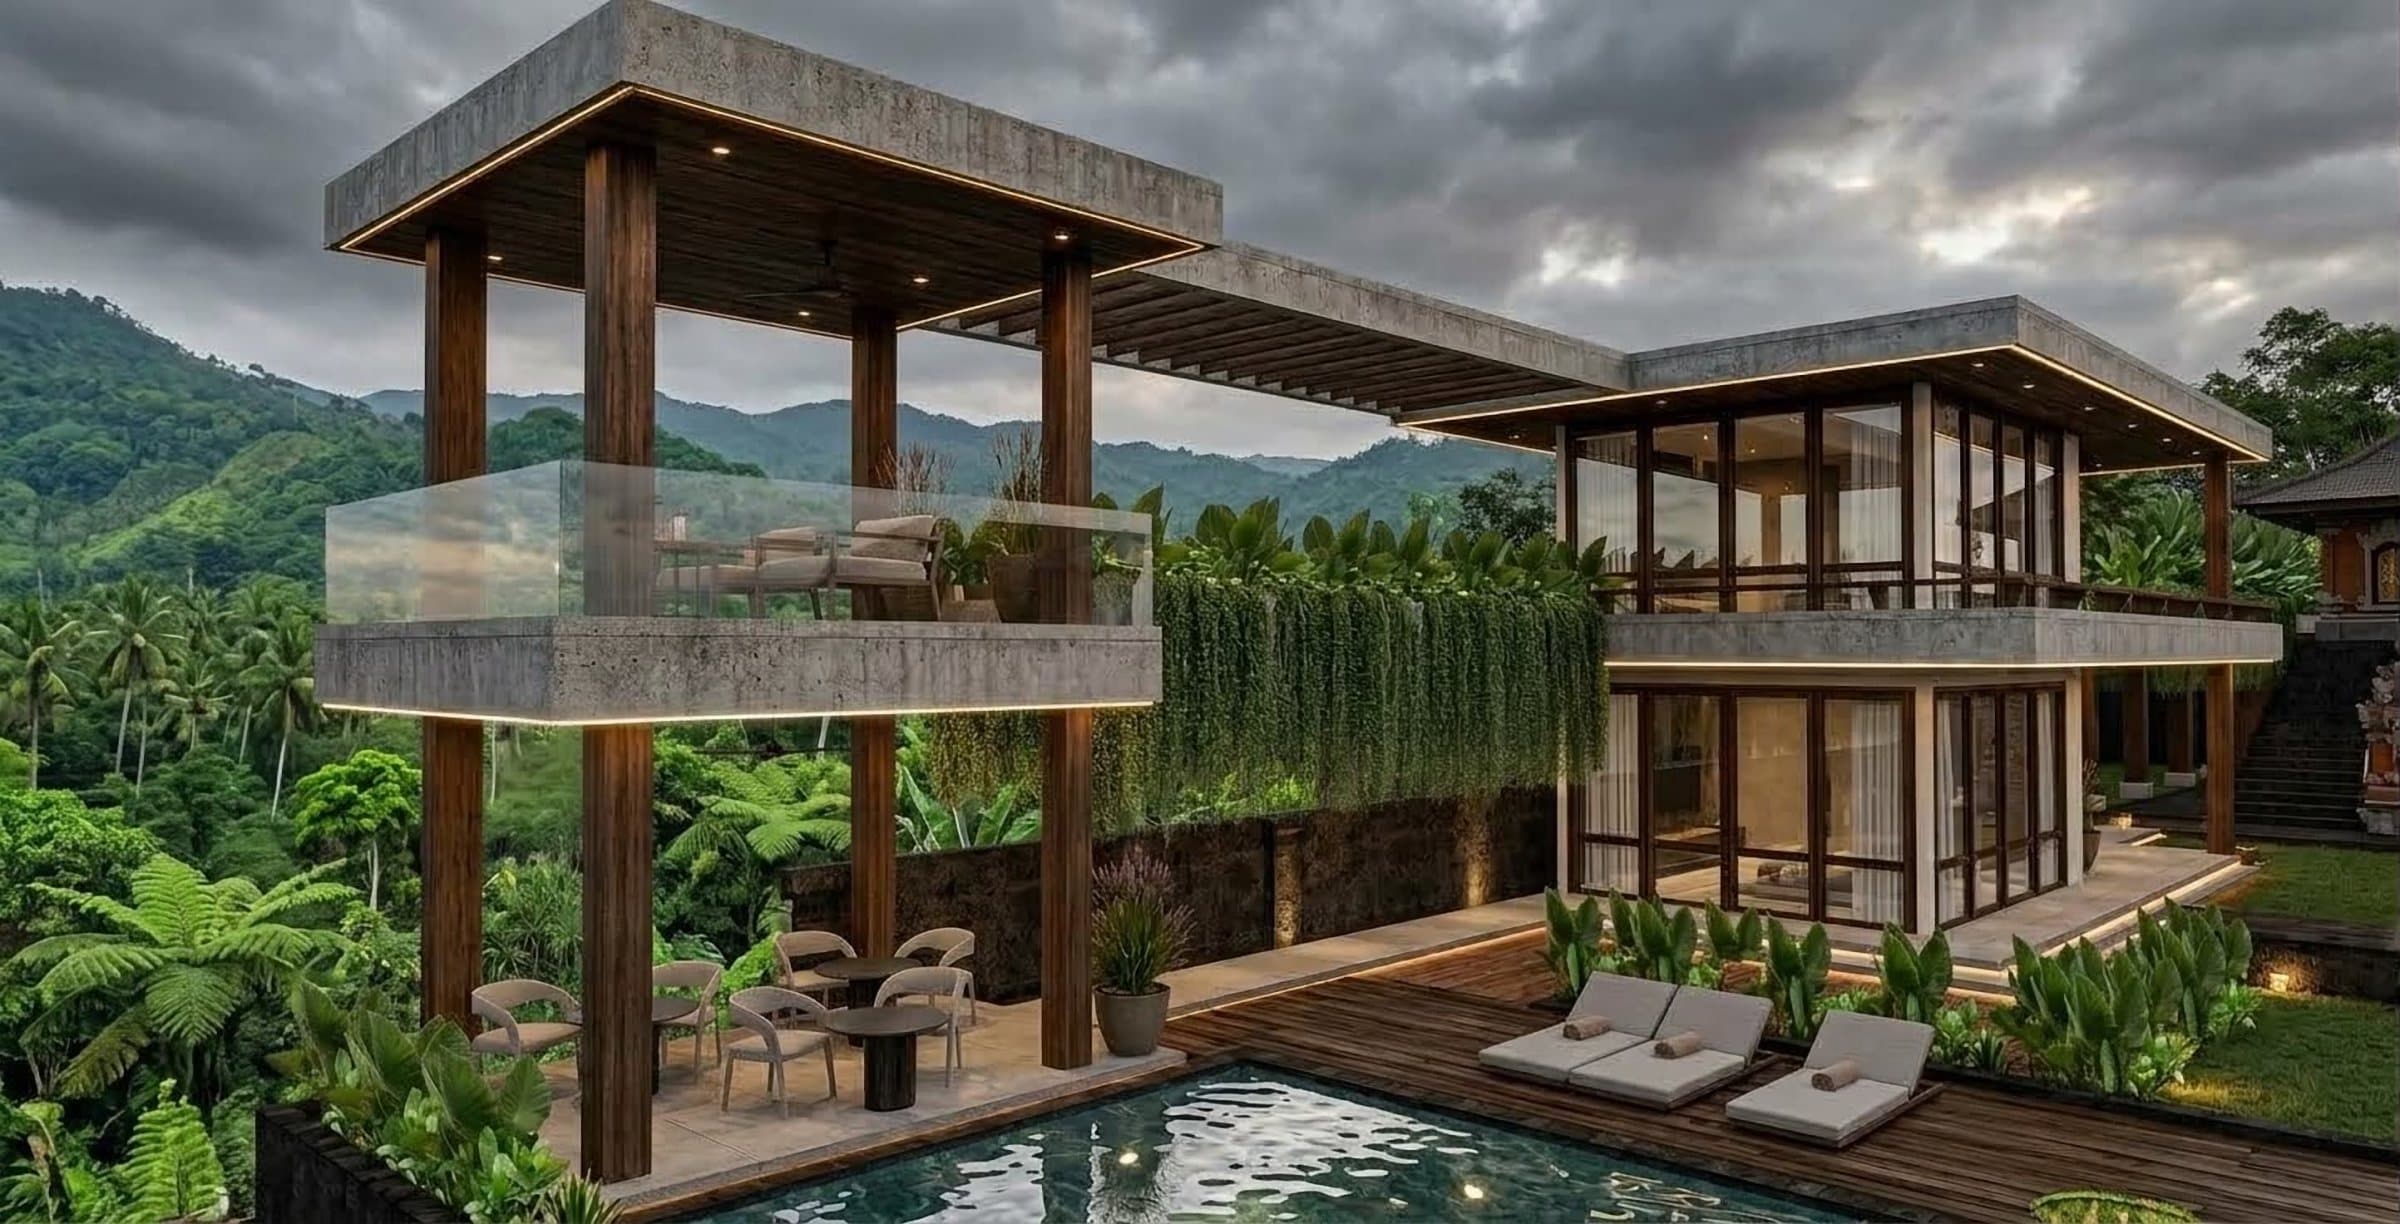
A two-storey villa with a timber pavilion raised over the pool, looking out across the jungle.
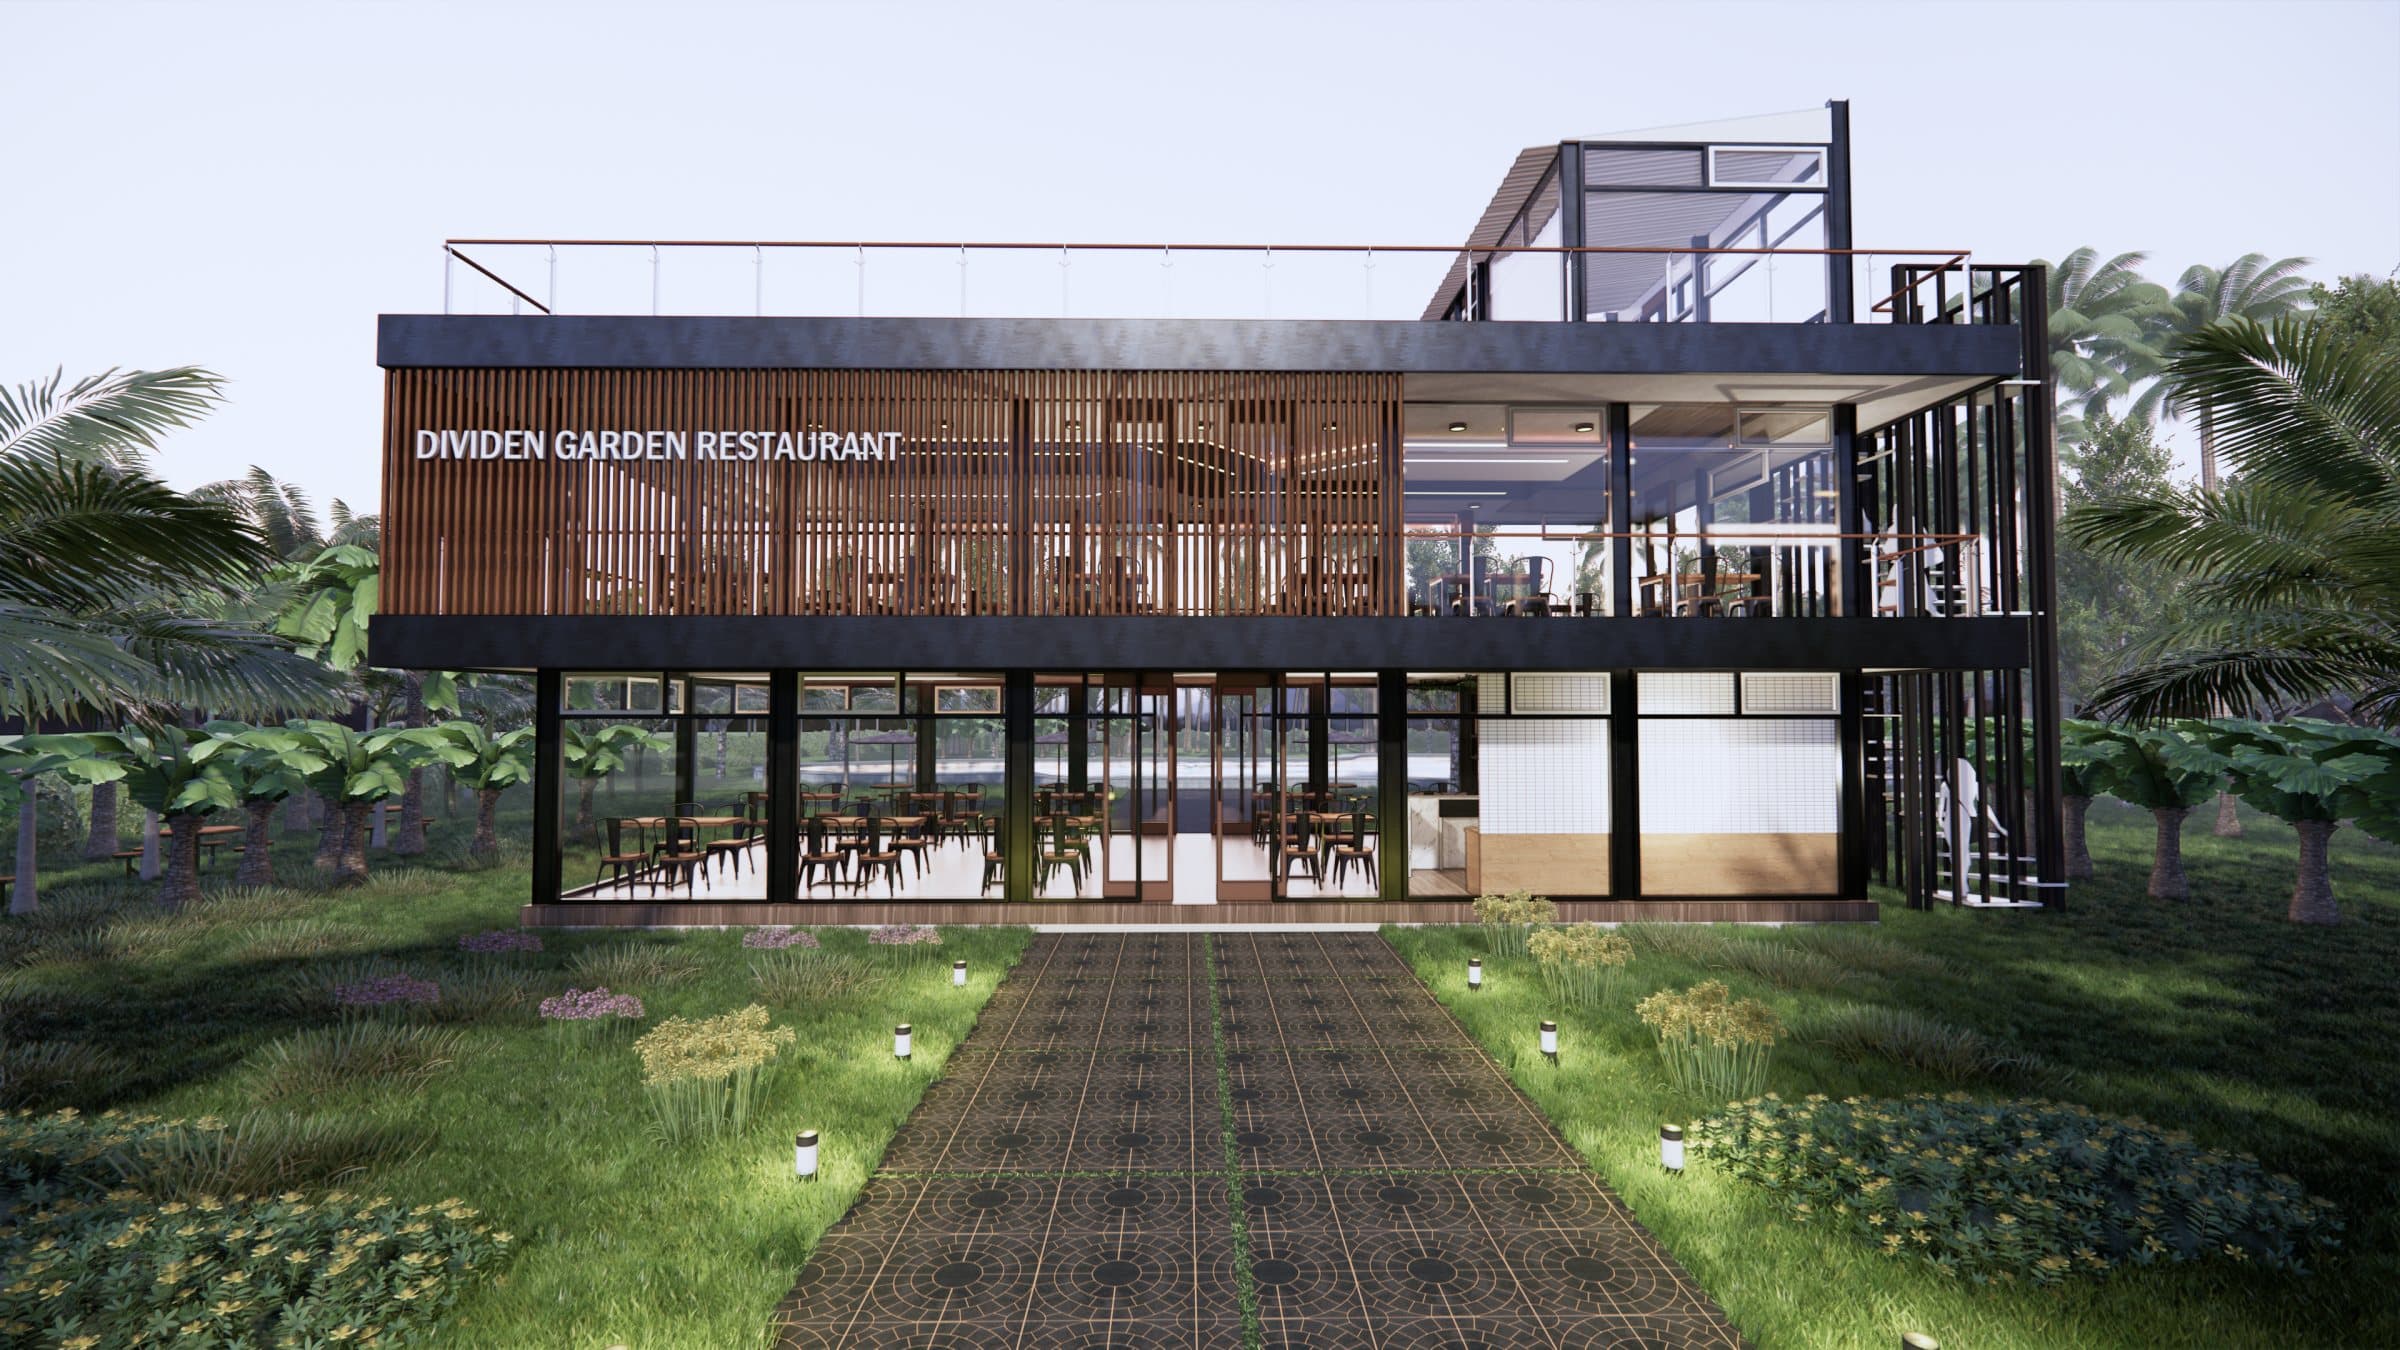
A two-storey glass and timber dining pavilion set inside a planted garden.
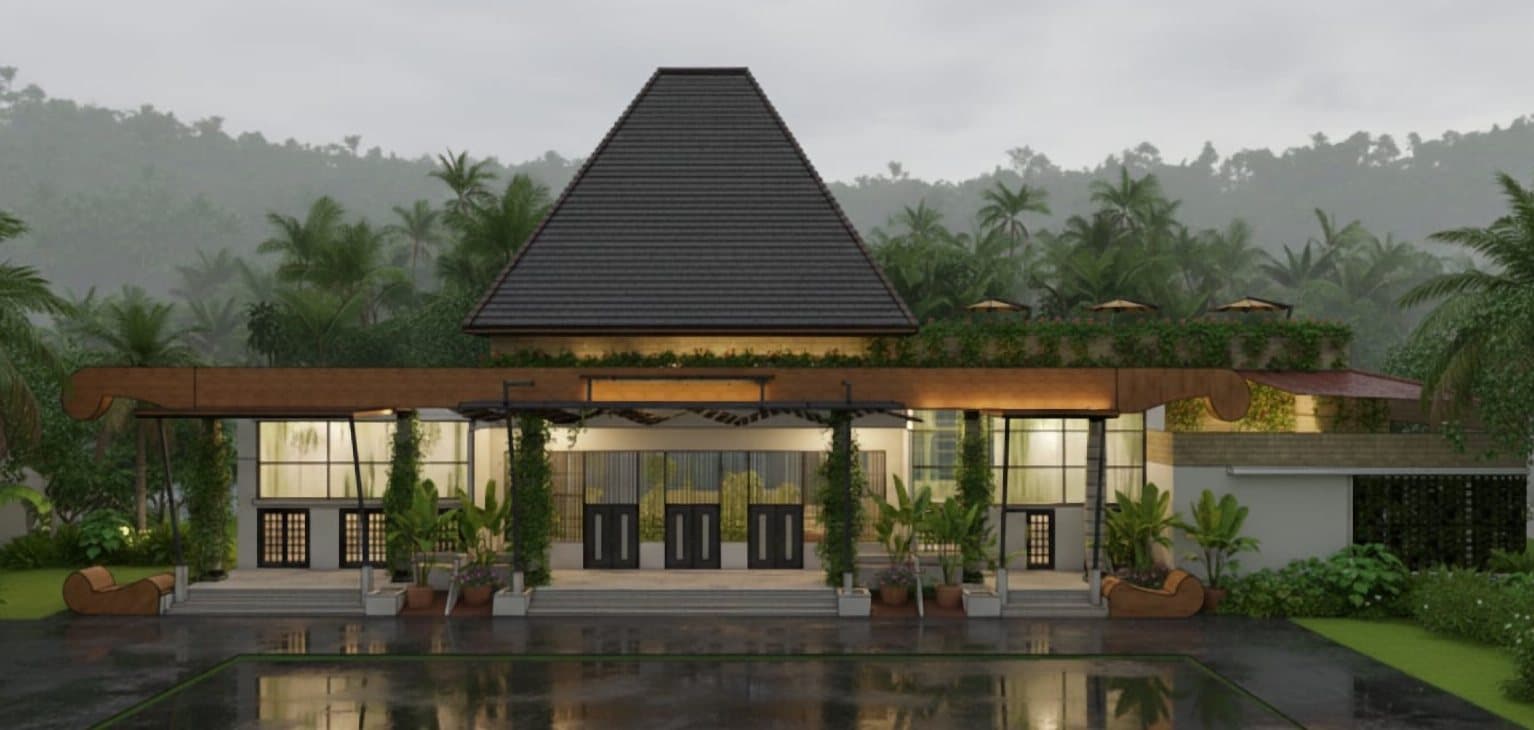
A tall pyramid roof over an open pavilion, mirrored in a still reflecting pool.
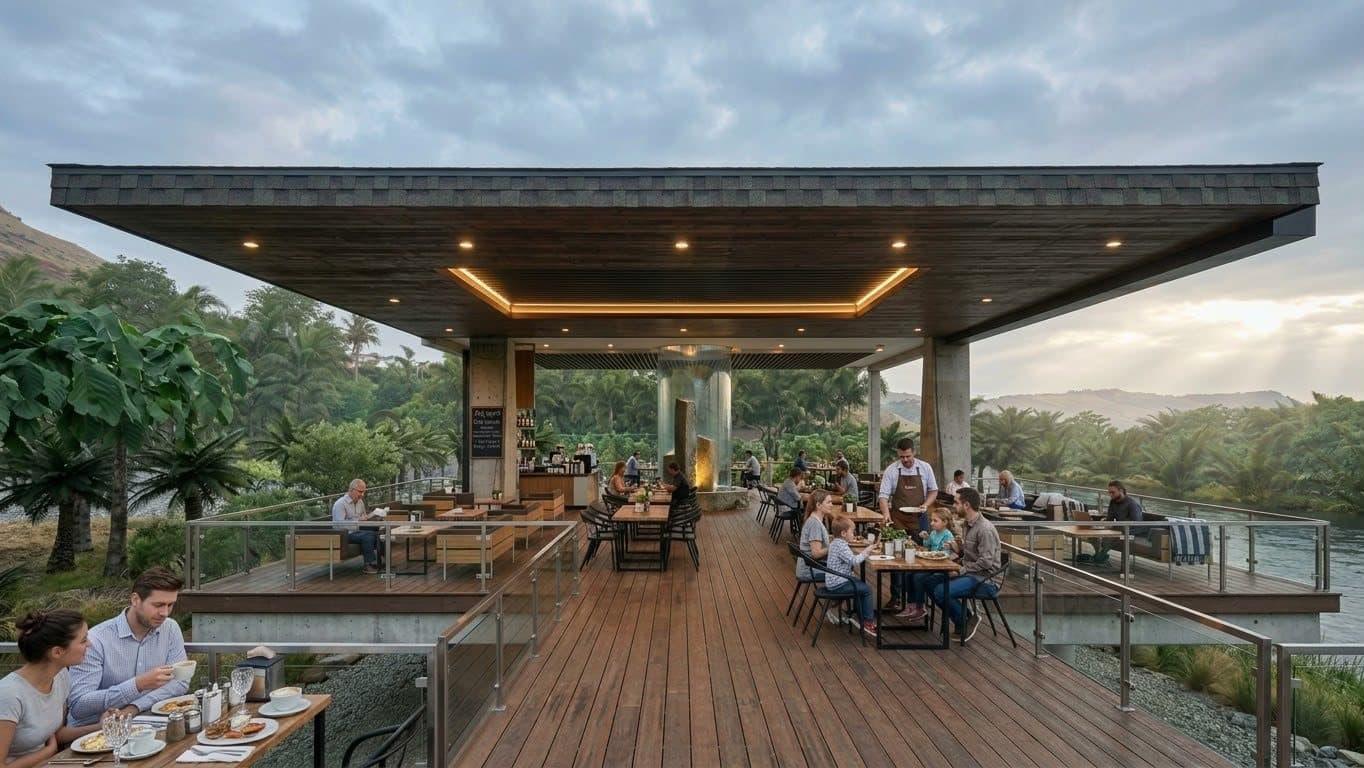
A timber dining deck under a wide floating canopy, open to the river and the hills.
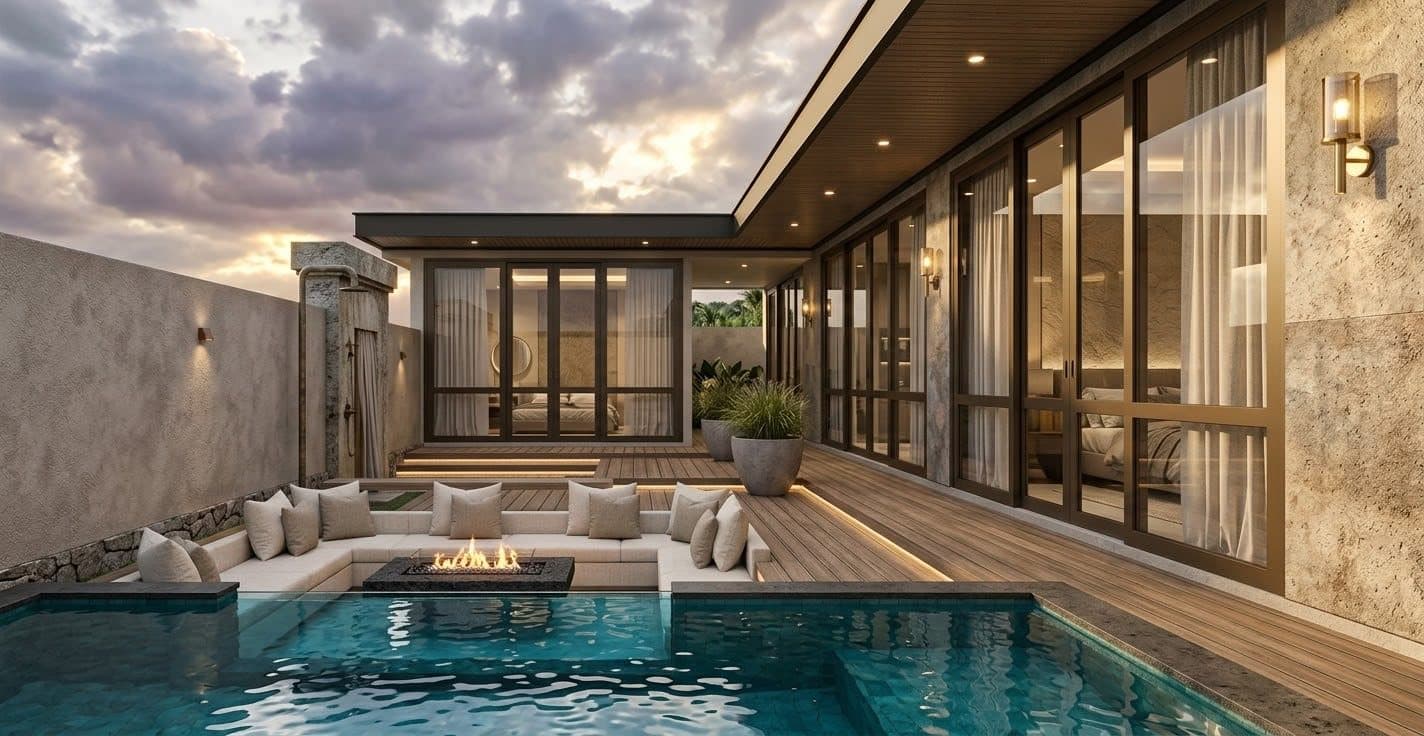
A private courtyard villa with full-height glazing, a sunken lounge and a long pool.
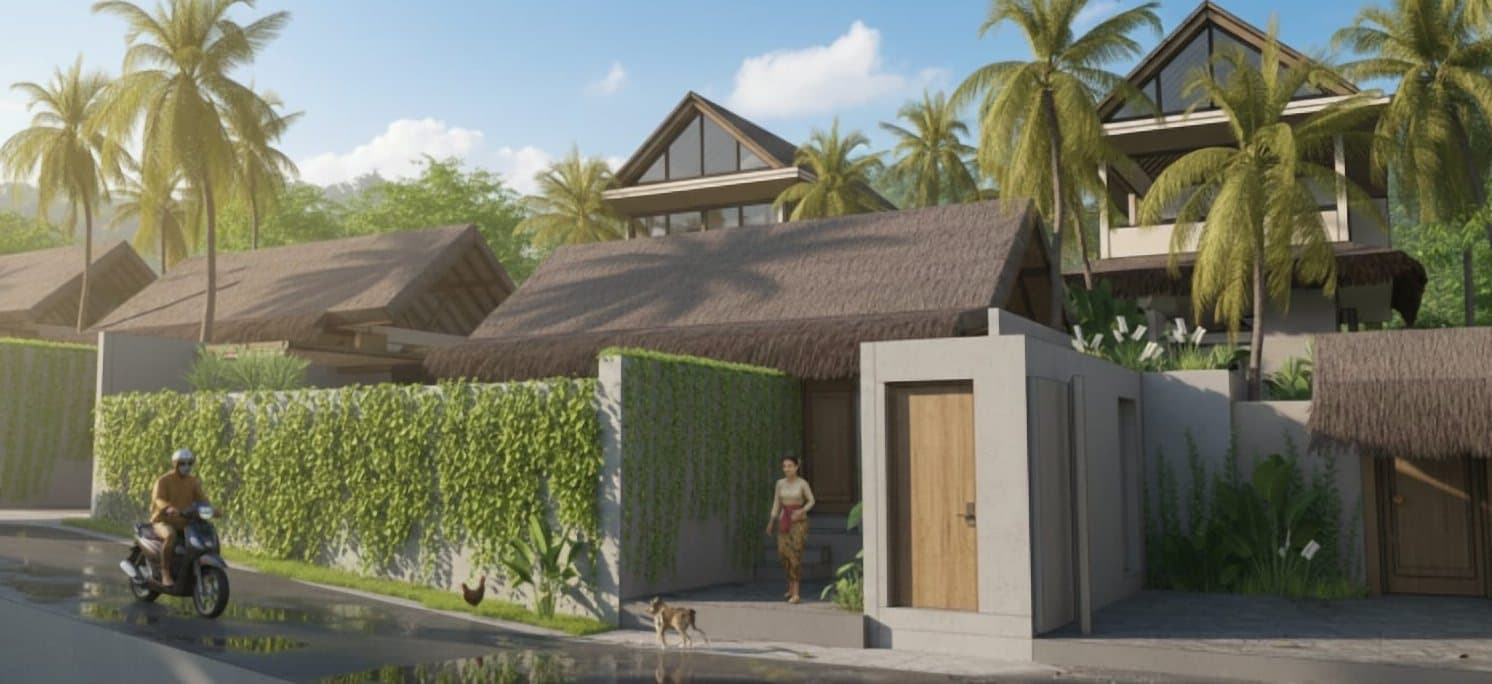
Compact homes with steep roofs, green walls and quiet entrances along a village lane.
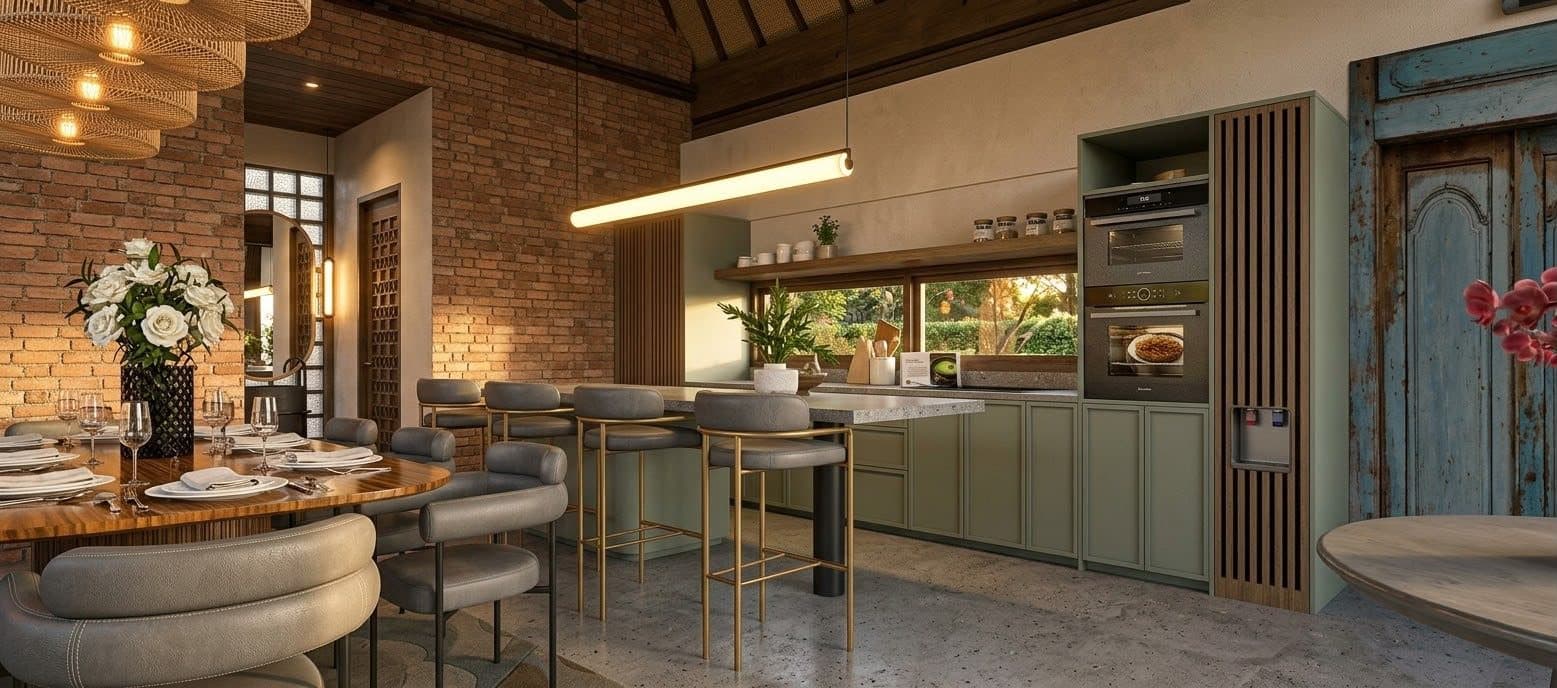
An open kitchen and dining room in exposed brick, sage cabinetry and warm timber.
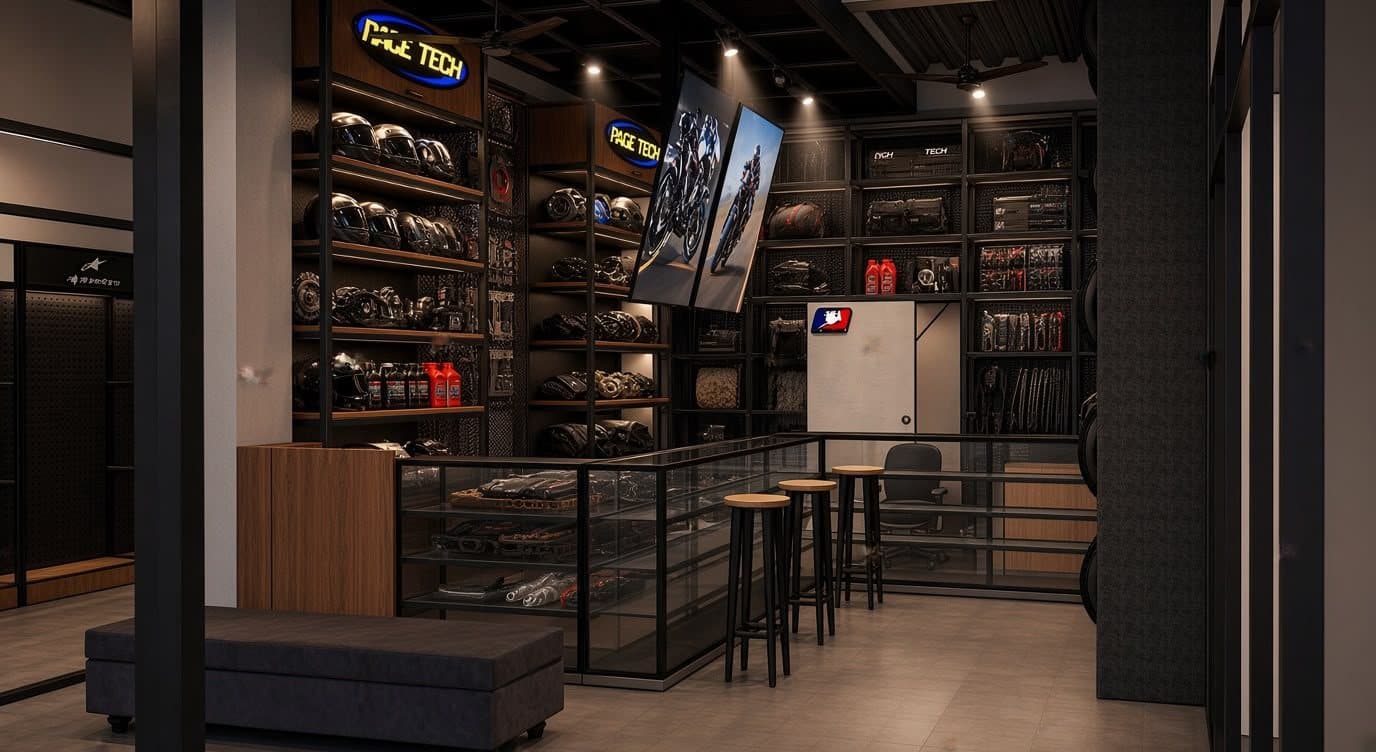
A dark, gallery-like store for helmets and riding gear, lit so every shelf becomes a display.
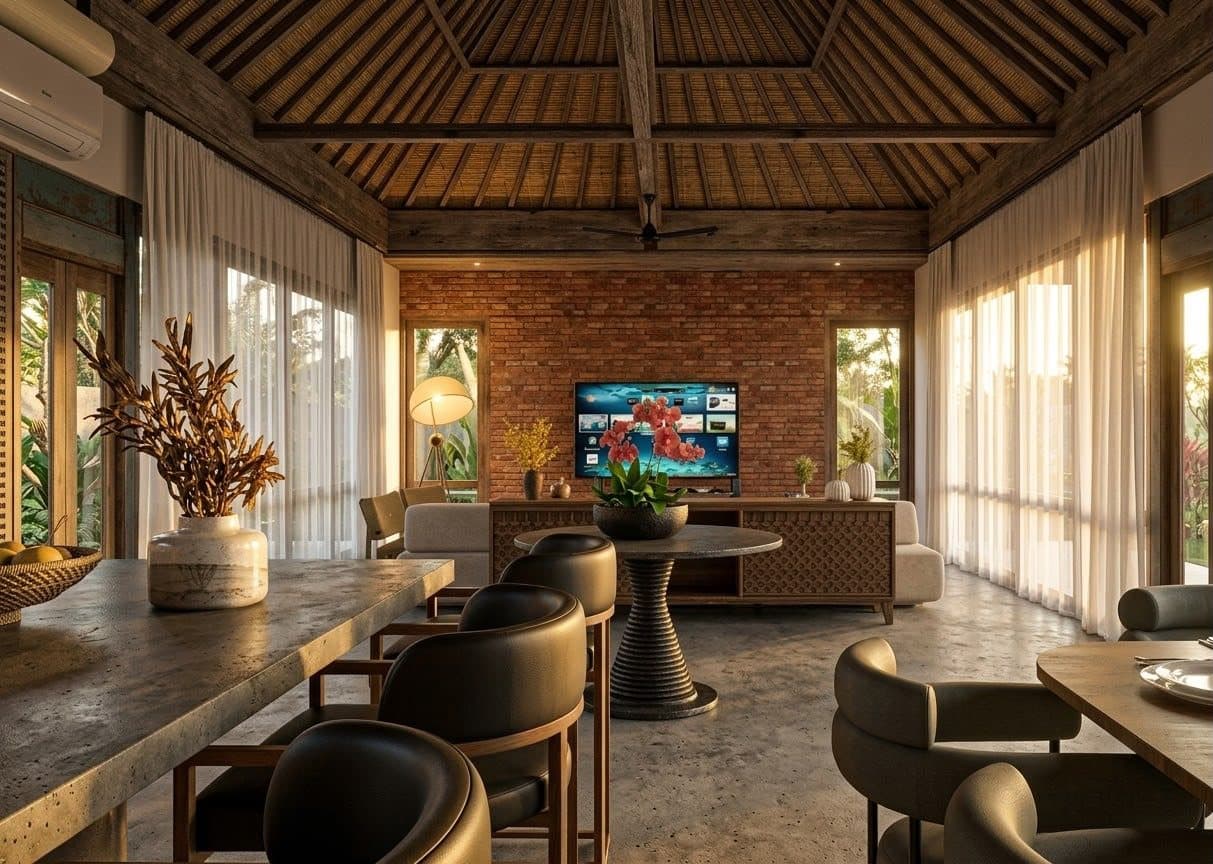
A living and dining room under a traditional timber roof, with brick, linen and leather.
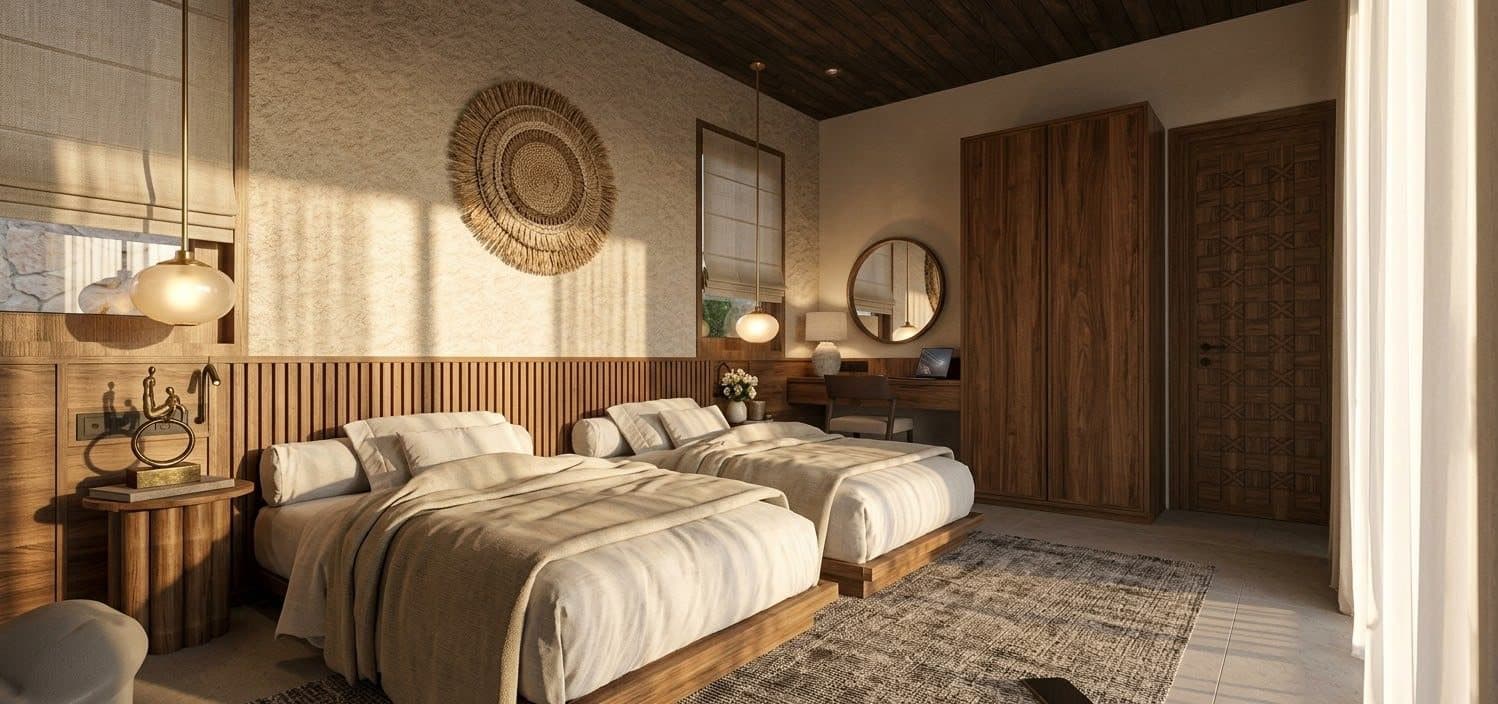
Calm bedrooms in timber, linen and soft daylight.
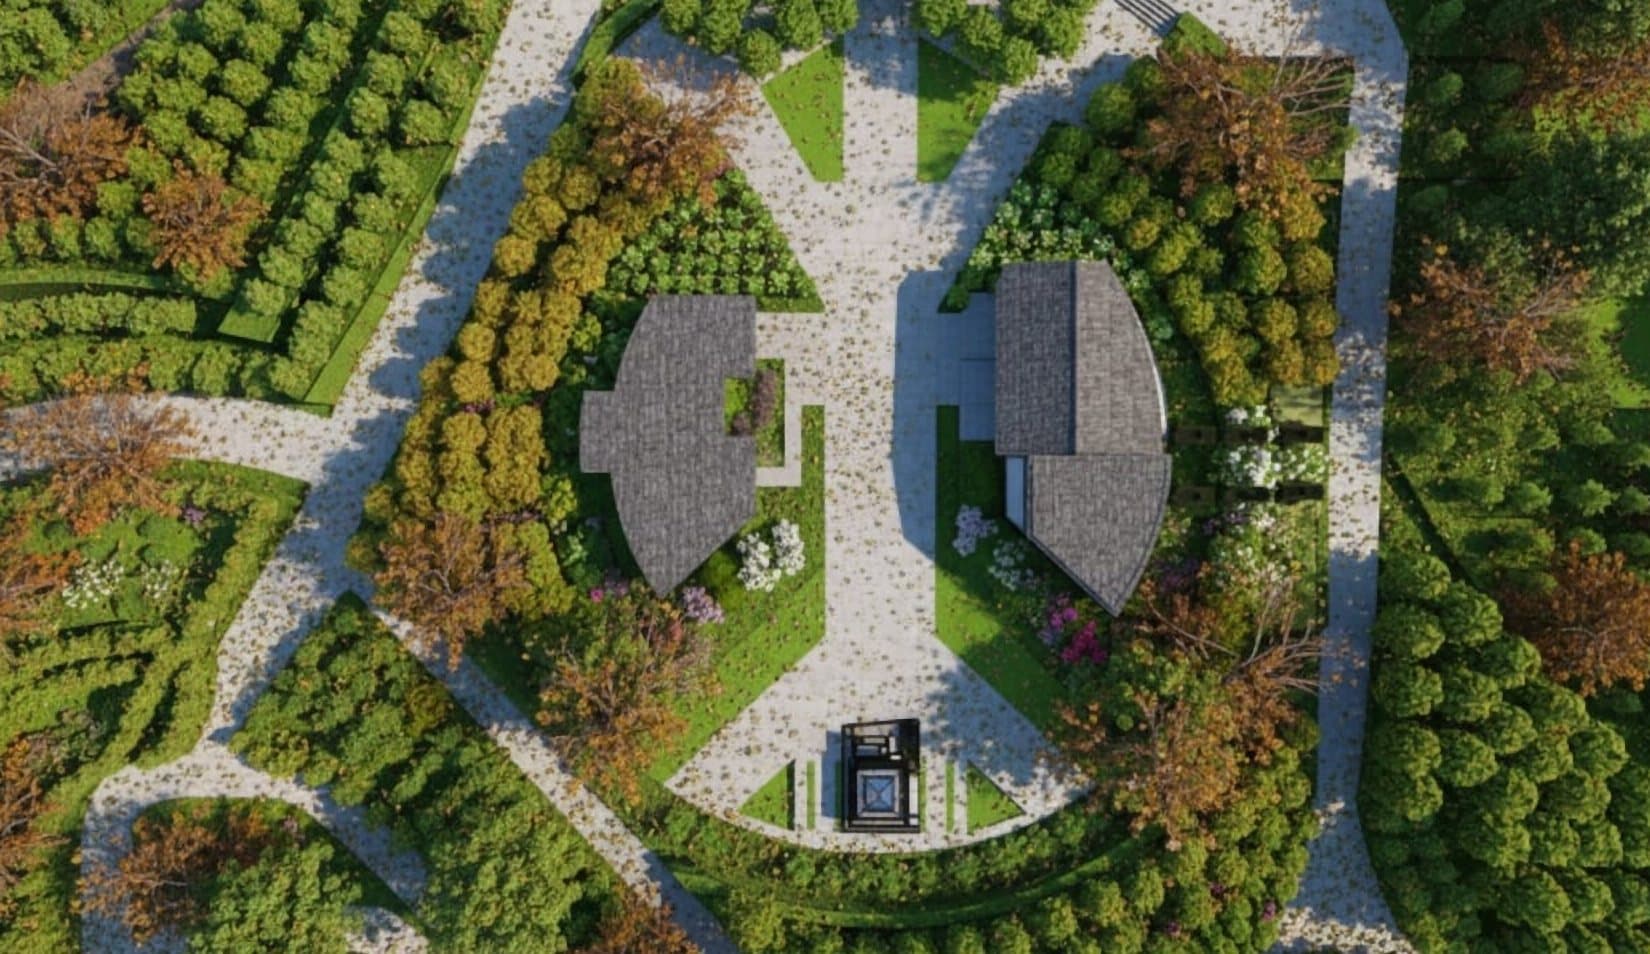
Two pavilions set in a garden of curving paths, layered hedges and a central court.
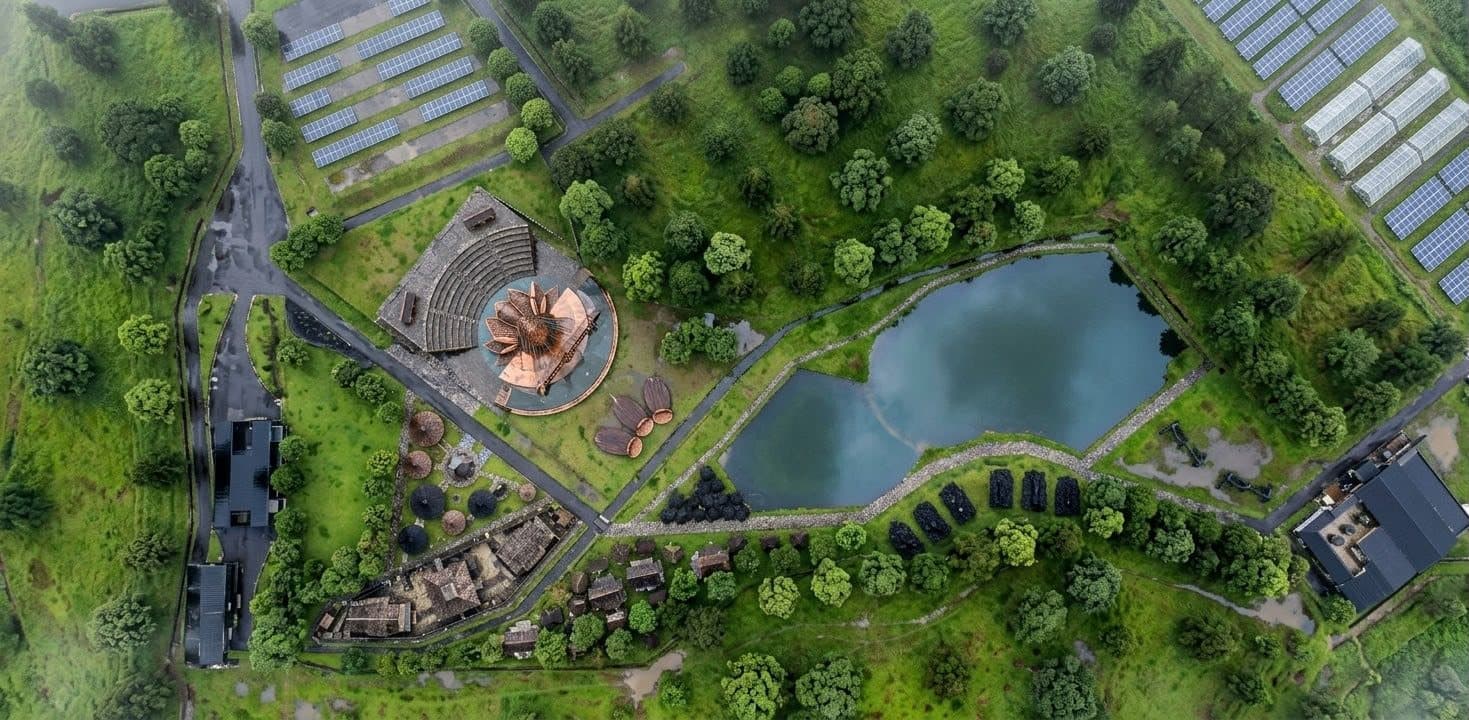
A park around a pond, with an amphitheatre, garden rooms and shaded walks.
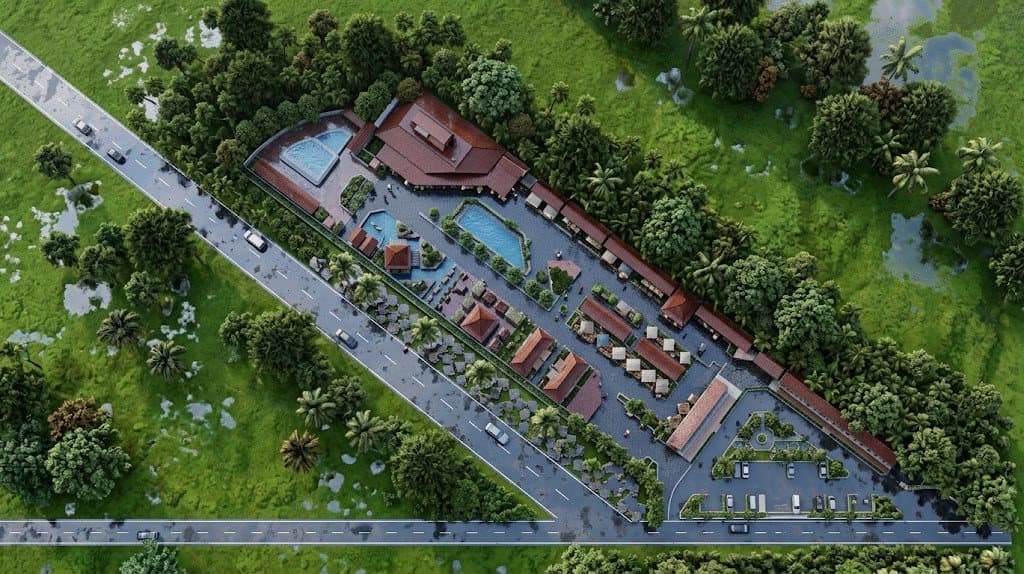
A resort strip of villas, pools and gardens between a road and the forest.