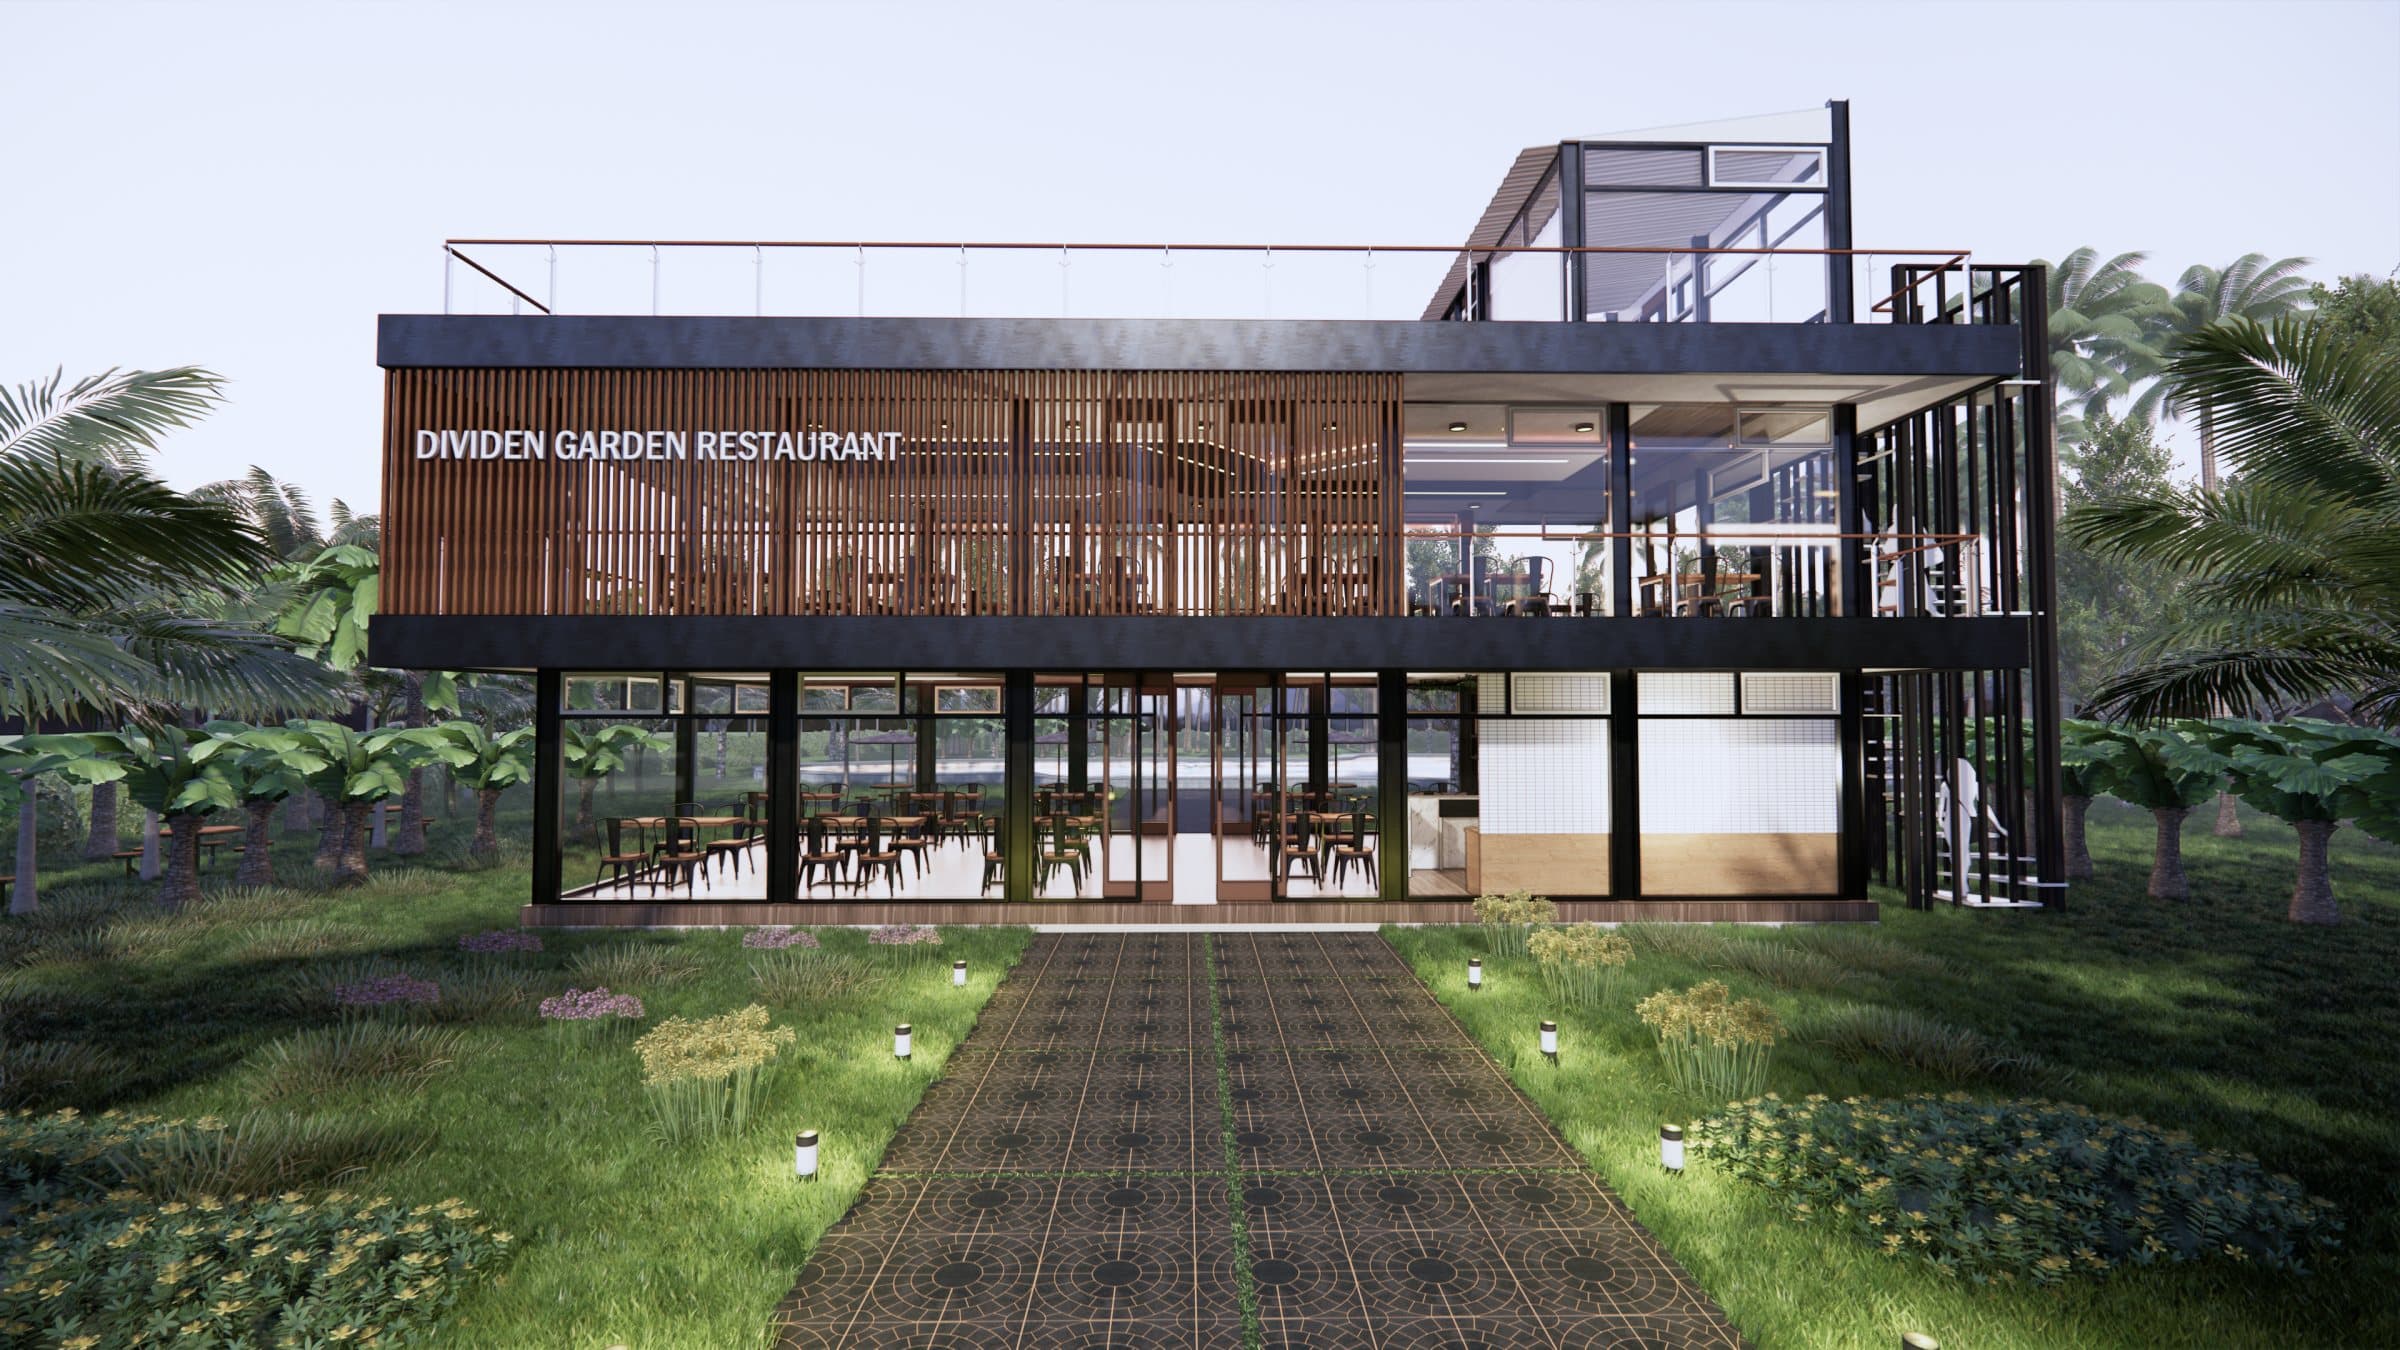
A two-storey glass and timber dining pavilion set inside a planted garden.
Dividen Garden opens both of its dining floors to the garden around it: a light steel frame, full-height glazing and timber screens let the planting read through the building.
The walkthrough follows the approach path through the garden to the terraces, the way a guest arrives.