Design with Purpose
Artisticthrive Architect is an architecture, interior and landscape studio in Bali, led by Yonda Nugraha.
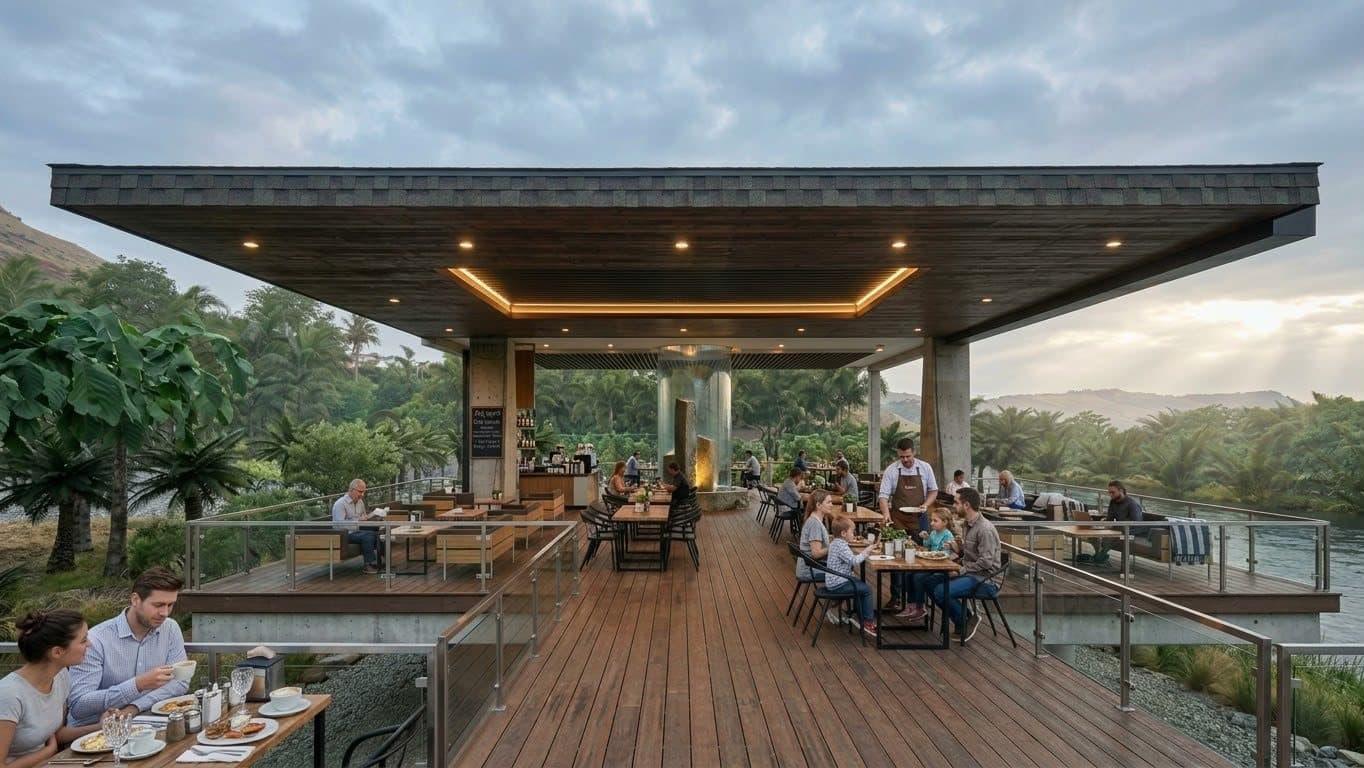
We believe a building should belong to its place and to the people who live in it. Every project starts by listening: to how you want to live or work, to your site, your budget and your timeline.
From there one team takes it all the way: the architecture, the interiors and the landscape, the photorealistic renders that let you see it first, the Detailed Engineering Design your contractor builds from, and the SLF and PBG permits that make it legal to use.
Approach
Listen
We start with how you want to live or work, your site, budget and timeline.
Design
Concepts become a full design: plans, sections, materials and planting.
Visualize
Photorealistic renders and walkthroughs let you see every space before it is built.
Document
Detailed Engineering Design and SLF · PBG permits, ready for construction.
Services
Complete preparation of documents for the Sertifikat Laik Fungsi (SLF) and Persetujuan Bangunan Gedung (PBG), through to the issued permit.
- SLF
- PBG
- Building legality
From the first concept to a Detailed Engineering Design (DED) your contractor can build from.
- Concept
- Design development
- DED
Homes, commercial spaces and offices: layout, materials, lighting and furniture.
- Residential
- Commercial
- Office
Softscape and hardscape planning that makes the garden part of the architecture.
- Softscape
- Hardscape
- Planting
Photorealistic exterior and interior visualization, stills and walkthroughs.
- Exterior
- Interior
- Walkthrough
Structural, geotechnical and technical calculations behind every design.
- Structure
- Geotechnical
- Calculations